


Every line drawn for production.
From concept sketches to fabrication-ready 2D drawings — produced by drafters who understand tolerance stacks, GD&T, and what your shop floor actually needs.
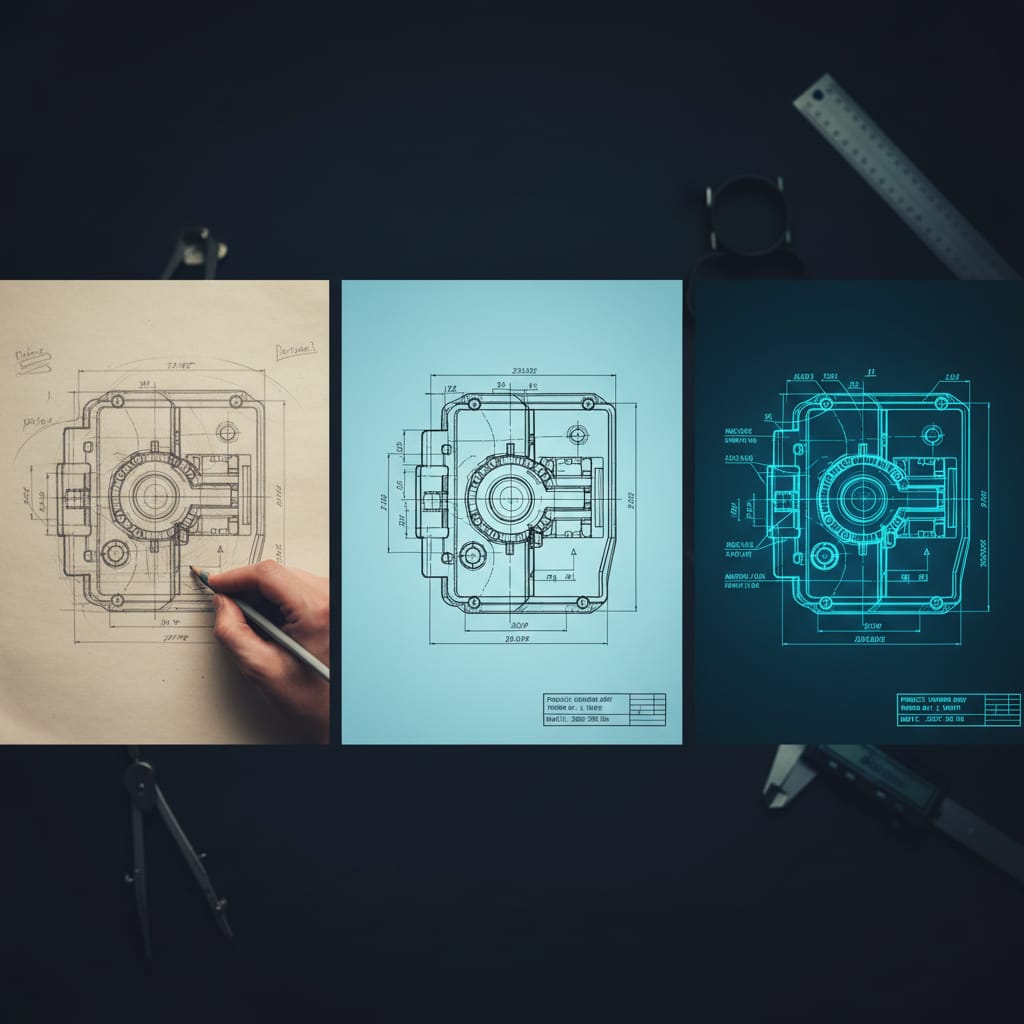
See the difference between
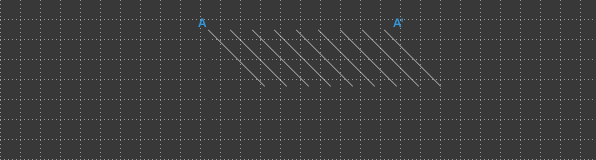
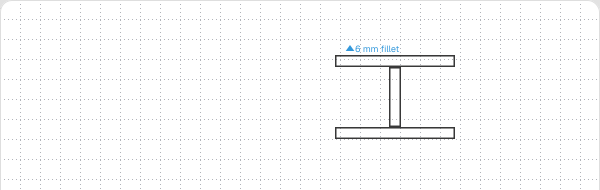
“Their drafters caught a tolerance stack issue our internal team missed. Saved us a $40k rework.”
— Director of Engineering, Tier-1 OEM
Outcomes our clients measure within the first quarter.
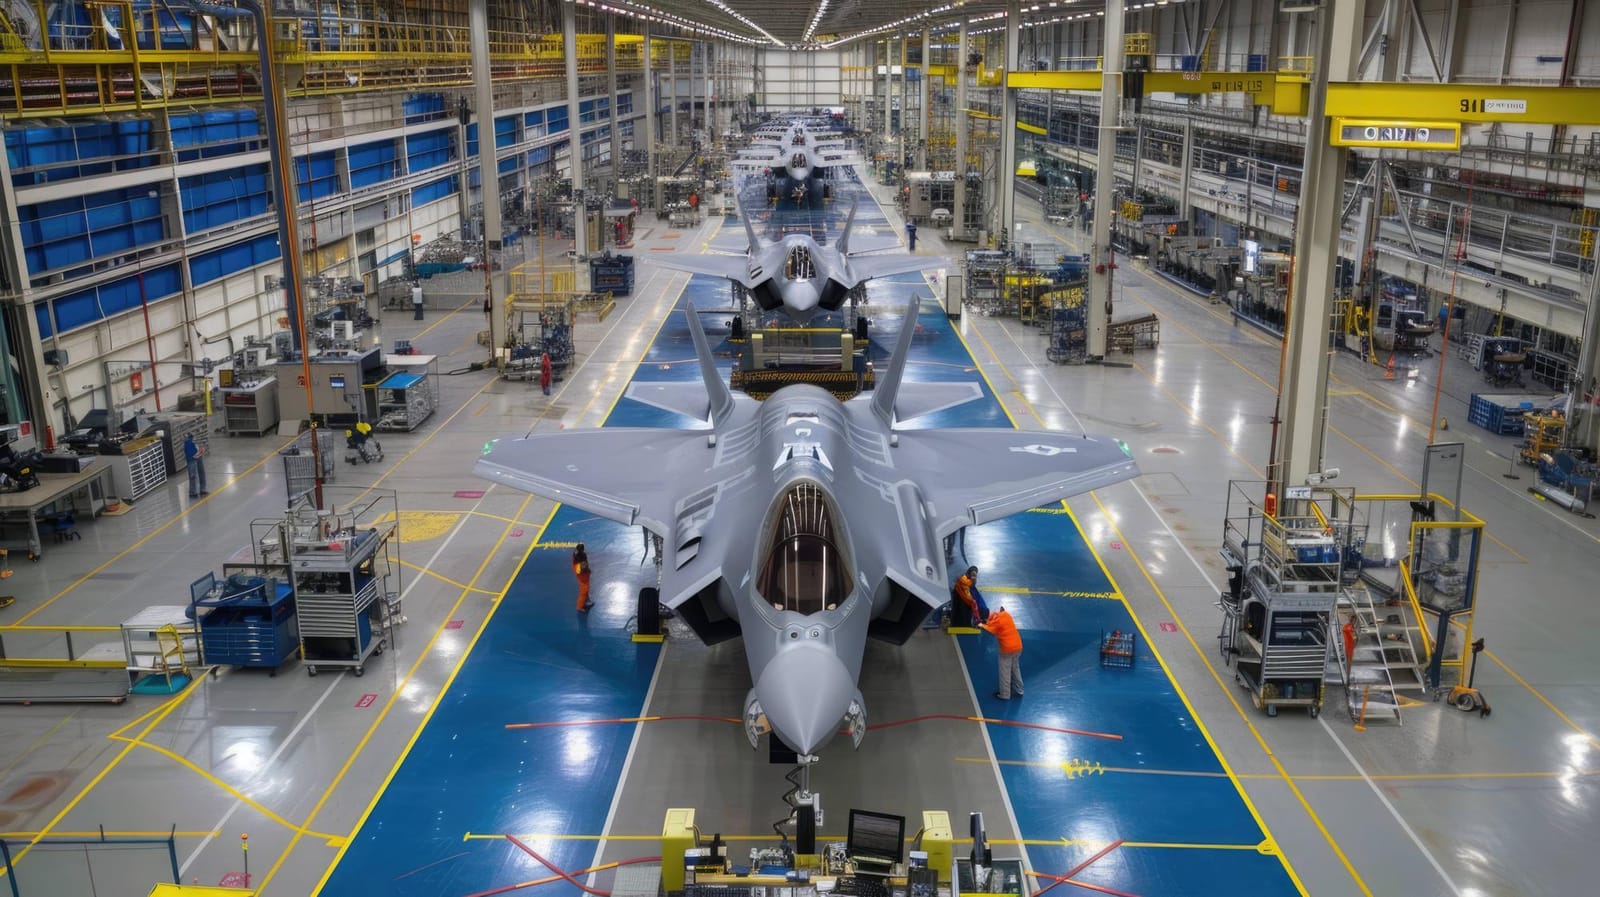
Manufacturing & Production Drawings
Tolerance-correct, GD&T-compliant production drawings ready for the shop floor.
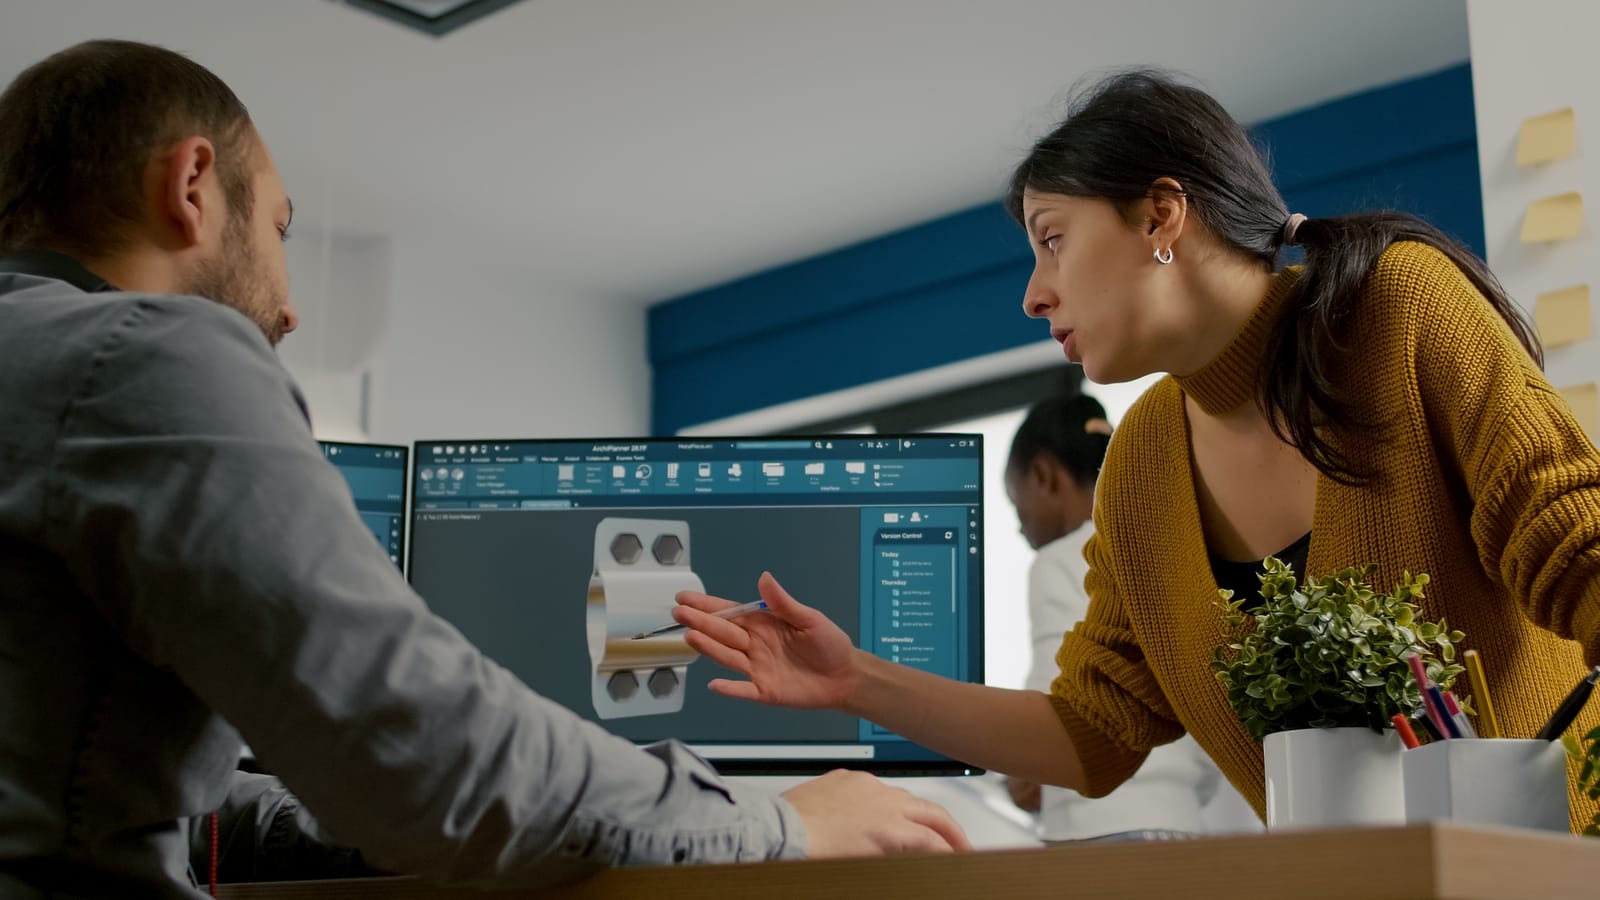
Shop Fabrication Drawings
Steel detailing, sheet metal layouts, weldment sets — formatted to AISC, AWS, and your shop's standards.
Architectural & Floor Plans
Lock title blocks, layers, and templates across every project — no matter how many seats or sites you run.
As-Built Drawings
Field-survey-to-CAD conversions. Photos and laser scans become accurate 2D sets.

Assembly Drawings & BOMs
Exploded views, parts lists, callouts. Engineered for manufacturing handoff.

WHAT'S YOUR ROI?
Detail Drawings(Callouts)
High-resolution sectional details and joint callouts at any scale.
Need something else? PDF-to-CAD conversion, paper-to-DWG, hand-sketch digitization.
Ask about your case→Sketch in.
Production-ready DWG out.
Most projects clear all 6 steps in 24–72 hours. Complex assemblies take 5–10 days.
01
Intake
Upload sketch, photo, DWG, or PDF. We tag & log it.
02
Scope
Drafter reviews & sends fixed quote with deliverables list.
03
Drafting
Senior drafter produces in your CAD format & standard.
04
3-Stage QA
Layers · dimensions · standards · tolerances reviewed.
05
Your Review
You see the drawing & comment. Revisions within 4 hr.
06
Delivery
Final DWG, PDF, source files. Archived for 1 year.
WHY DEVWORKS
Not just drawings — a drafting operation.
Most outsourced drafting fails on consistency and speed. We built a system that solves both.
01
24/7 dedicated drafting team
40+ drafters across 3 time zones. Your project moves while you sleep.
02
Multi-time-zone coverage
India + Eastern Europe + LATAM. Deadlines don't care about working hours.
03
Proprietary 6-point QA
Every drawing reviewed against your standard before delivery — never sent unchecked.
04
Direct CAD platform access
Optional: we work inside your AutoCAD/Revit license, your PLM, your folder structure.
05
Indexed drawing archive
Every drawing we produce is searchable, version-controlled, and re-issuable for 1 year minimum.
What Our Clients Say

“We rolled out a unified analytics platform on a practical timeline. Production planners finally see the same numbers as finance, and weekly review meetings are shorter.”
Manufacturing operations leader
United States
“The machine learning models DevWorks built for us reduced unplanned downtime on critical lines. The team delivered clear documentation and stayed involved through the first production release.”
Engineering leader
United States
“They helped us move off spreadsheets without breaking existing workflows. Our engineers adopted the dashboards faster than any prior IT project we have run.”
Data and operations leader
United States
“Predictive maintenance alerts now reach supervisors before equipment fails, so the plant can act on issues before they become stoppages.”
Plant operations leader
United States
“The data pipeline work was thorough and practical. We get near real time visibility into inventory and supplier performance without adding manual reporting steps.”
IT leader
United States
Frequently asked questions
AutoCAD, Revit, MicroStation, BricsCAD, Inventor, SolidWorks, NX. We deliver in your preferred format and CAD version.
Every drawing is checked by a senior drafter against ASME Y14.5 / ISO 1101 tolerancing standards. Our 6-point QA checklist covers datum references, tolerance zones, surface finish callouts, and title block correctness before delivery.
Yes. With 40+ drafters across multiple time zones we can add capacity within 24 hours. For large projects (100+ drawings) we assign a dedicated team lead and a dedicated Slack channel.
We offer three models: per-drawing (Quick), monthly retainer (Standard), and embedded team (Enterprise). Per-drawing starts at $45. Monthly retainers from $3,800 include up to 80 drawings and unlimited revisions.
Both. Every delivery includes the native source file (DWG, RVT, SLDDRW — your choice) plus PDF. Source files are yours to keep, edit, and re-issue without restriction.
Unlimited revisions until you approve. We don't charge extra for revision rounds — they're included in every package. Simple mark-up changes turn around in under 4 hours.